Leave a Message

Thank you for your message. I will be in touch with you shortly.

107 Torrance Drive
107 Torrance Drive
107 Torrance Drive
107 Torrance Drive
107 Torrance Drive
107 Torrance Drive
107 Torrance Drive
107 Torrance Drive
107 Torrance Drive
107 Torrance Drive
107 Torrance Drive
107 Torrance Drive
107 Torrance Drive
107 Torrance Drive
107 Torrance Drive
107 Torrance Drive
107 Torrance Drive
107 Torrance Drive
107 Torrance Drive
107 Torrance Drive
107 Torrance Drive
107 Torrance Drive
107 Torrance Drive
107 Torrance Drive
107 Torrance Drive
107 Torrance Drive
107 Torrance Drive
107 Torrance Drive
107 Torrance Drive
107 Torrance Drive
107 Torrance Drive
107 Torrance Drive
107 Torrance Drive
107 Torrance Drive
107 Torrance Drive
107 Torrance Drive
107 Torrance Drive
107 Torrance Drive
107 Torrance Drive
107 Torrance Drive
107 Torrance Drive
107 Torrance Drive
107 Torrance Drive
SEE ALL PHOTOS
107 Torrance Drive
107 Torrance Drive
107 Torrance Drive
107 Torrance Drive
107 Torrance Drive
107 Torrance Drive
107 Torrance Drive
107 Torrance Drive
107 Torrance Drive
107 Torrance Drive
107 Torrance Drive
107 Torrance Drive
107 Torrance Drive
107 Torrance Drive
107 Torrance Drive
107 Torrance Drive
107 Torrance Drive
107 Torrance Drive
107 Torrance Drive
107 Torrance Drive
107 Torrance Drive
107 Torrance Drive
107 Torrance Drive
107 Torrance Drive
107 Torrance Drive
107 Torrance Drive
107 Torrance Drive
107 Torrance Drive
107 Torrance Drive
107 Torrance Drive
107 Torrance Drive
107 Torrance Drive
107 Torrance Drive
107 Torrance Drive
107 Torrance Drive
107 Torrance Drive
107 Torrance Drive
107 Torrance Drive
107 Torrance Drive
107 Torrance Drive
107 Torrance Drive
107 Torrance Drive
107 Torrance Drive
Pending

107 Torrance Drive

107 Torrance Drive, Cave Springs, AR 72718

$1,075,000
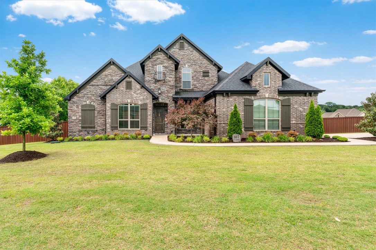
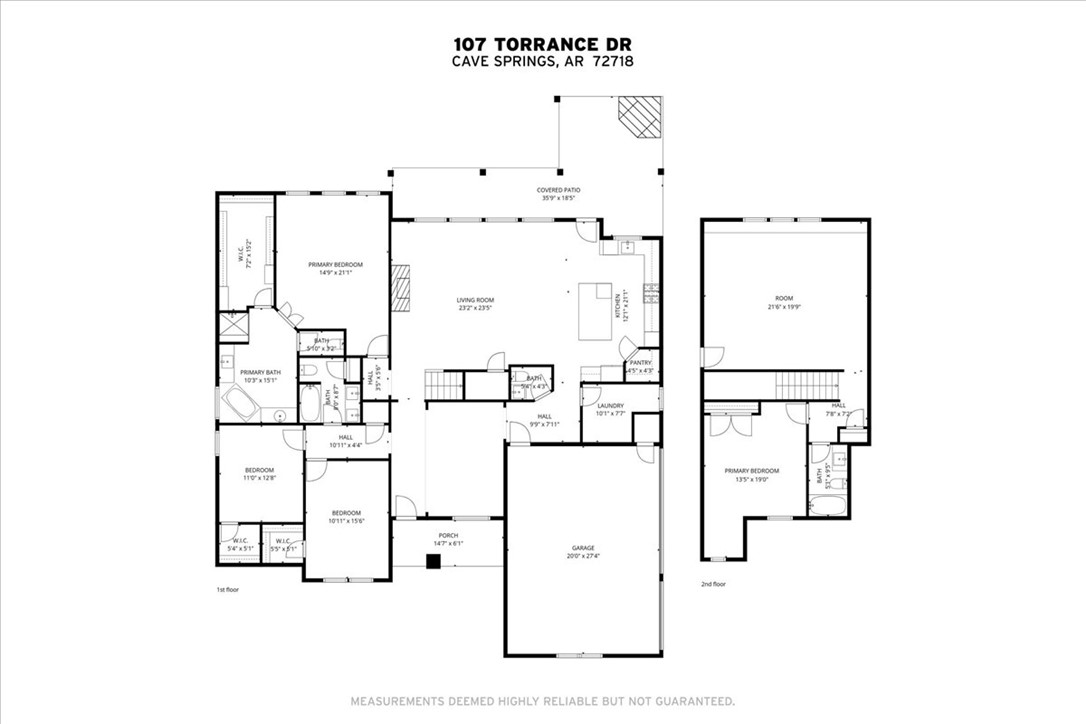
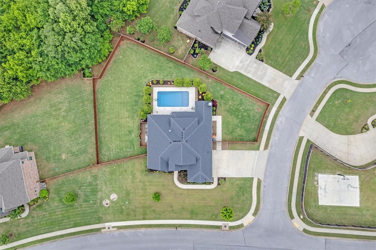
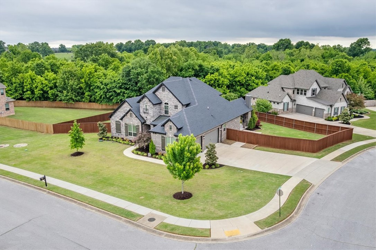
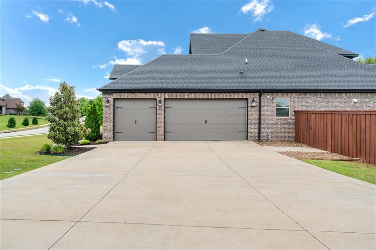
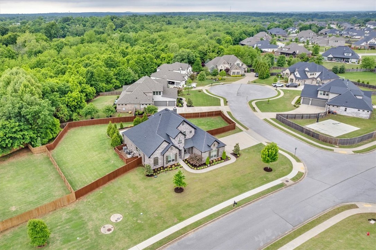
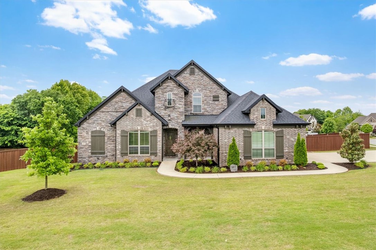
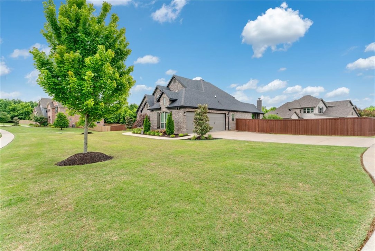
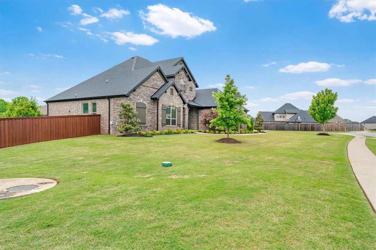
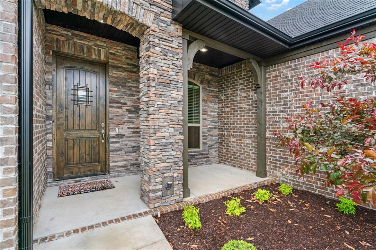
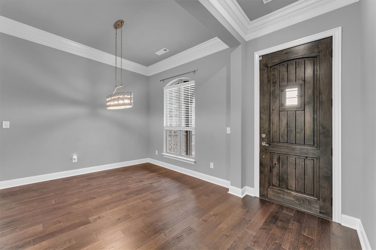
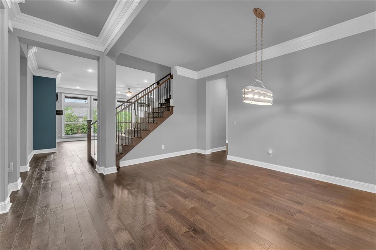
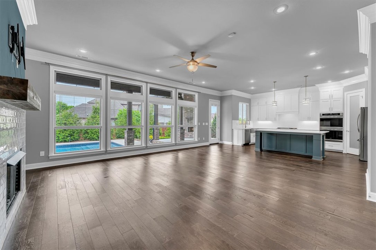
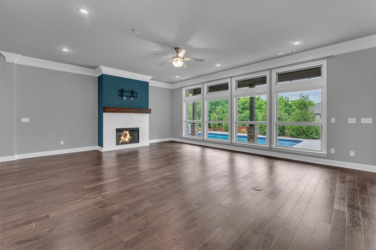
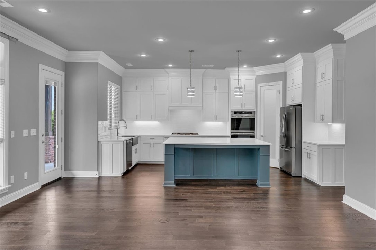
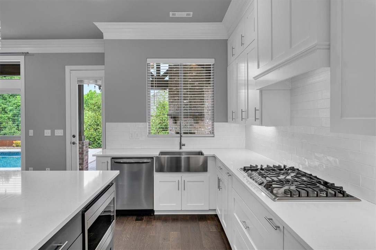
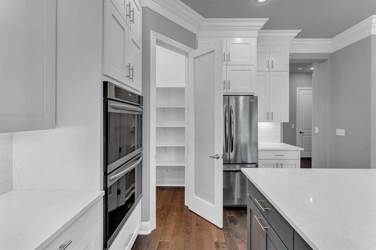
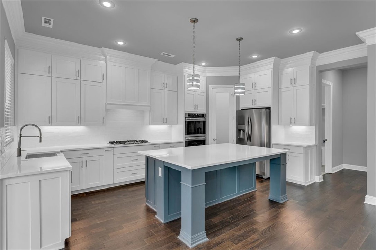
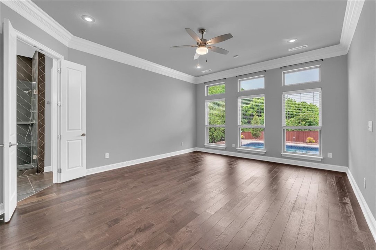
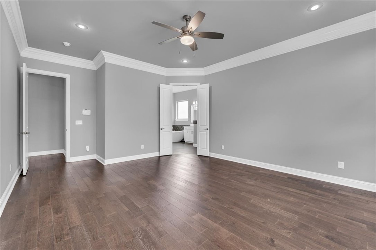
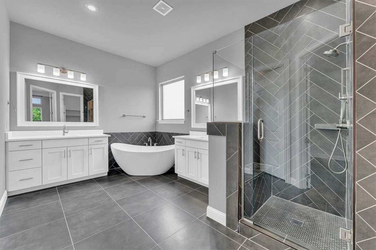
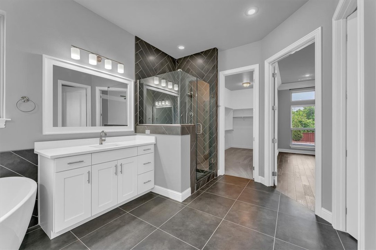
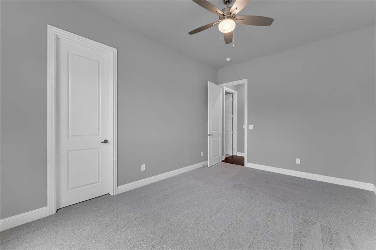
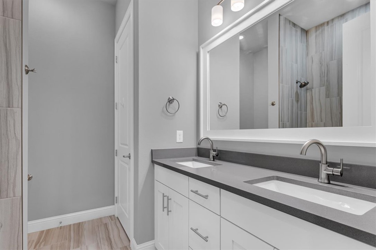
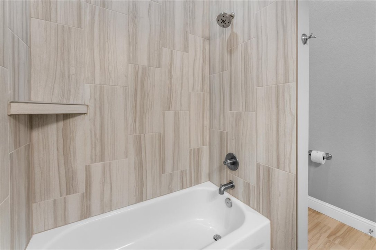
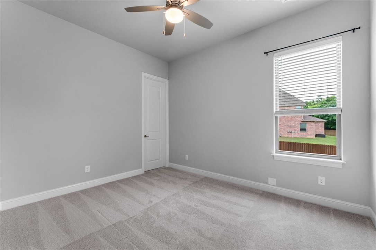
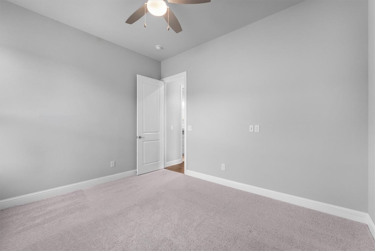
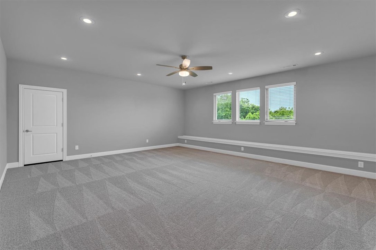
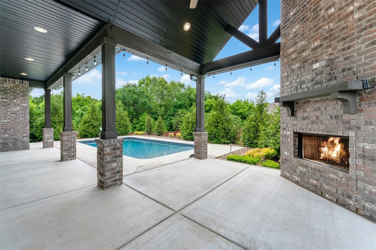
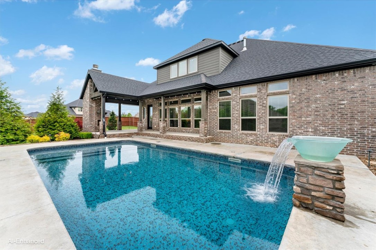
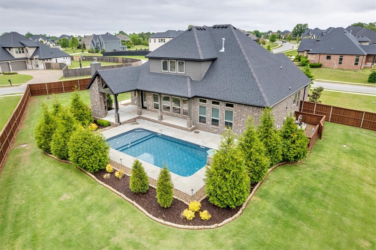
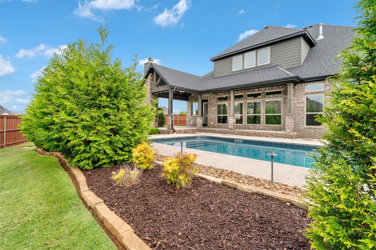
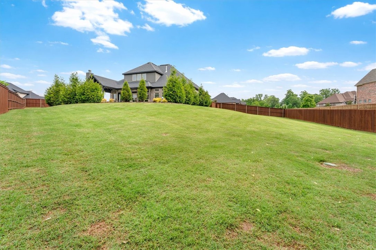
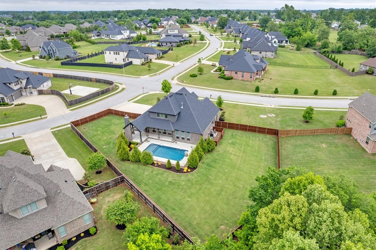
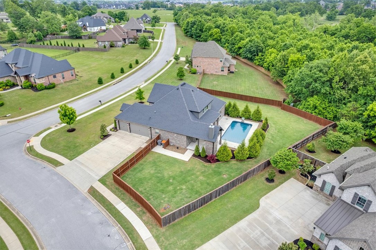
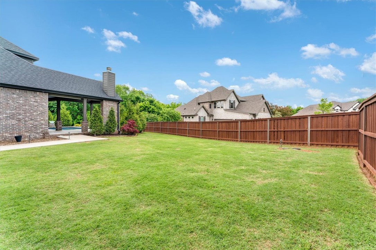
Luxury living meets everyday comfort at 107 Torrance Dr in Cave Springs. Located in one of Northwest Arkansas' most desirable and coveted subdivisions, Otter Creek, this beautiful home offers spacious living, upscale finishes, and an incredible backyard retreat. The open-concept layout is perfect for entertaining, with generous living spaces, abundant natural light, and a seamless flow throughout. The kitchen opens to the main living area, creating a warm and inviting atmosphere for gatherings large or small. Step outside to your private oasis featuring a stunning in-ground pool, and outdoor living space with fireplace that is ideal for entertaining guests, or relaxing and peaceful evenings at home. The backyard offers both privacy and functionality with plenty of space to enjoy outdoor living. Conveniently located near top-rated schools, shopping, dining, Pinnacle Hills and easy access to the I-49 corridor, this home combines luxury, comfort, and convenience in one exceptional package.

4
beds

4
baths

3,394 Sq.Ft. LIVING AREA

0.58 Acres lot

John Rhine

John Rhine

Features & Amenities

Interior

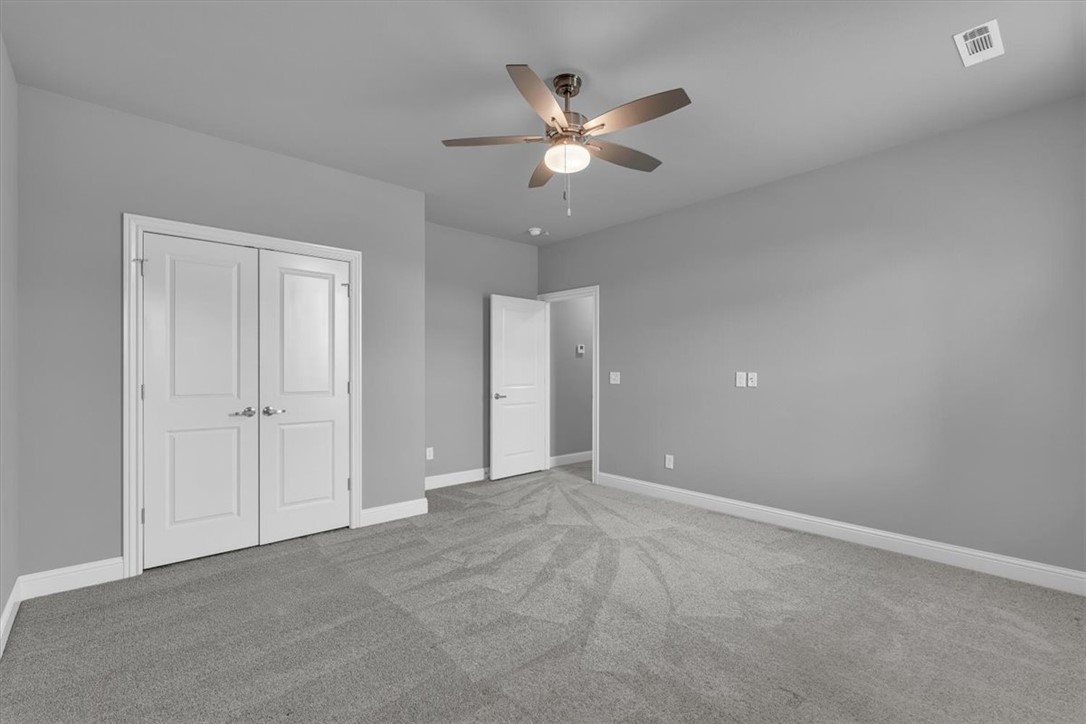
  • total bedrooms4
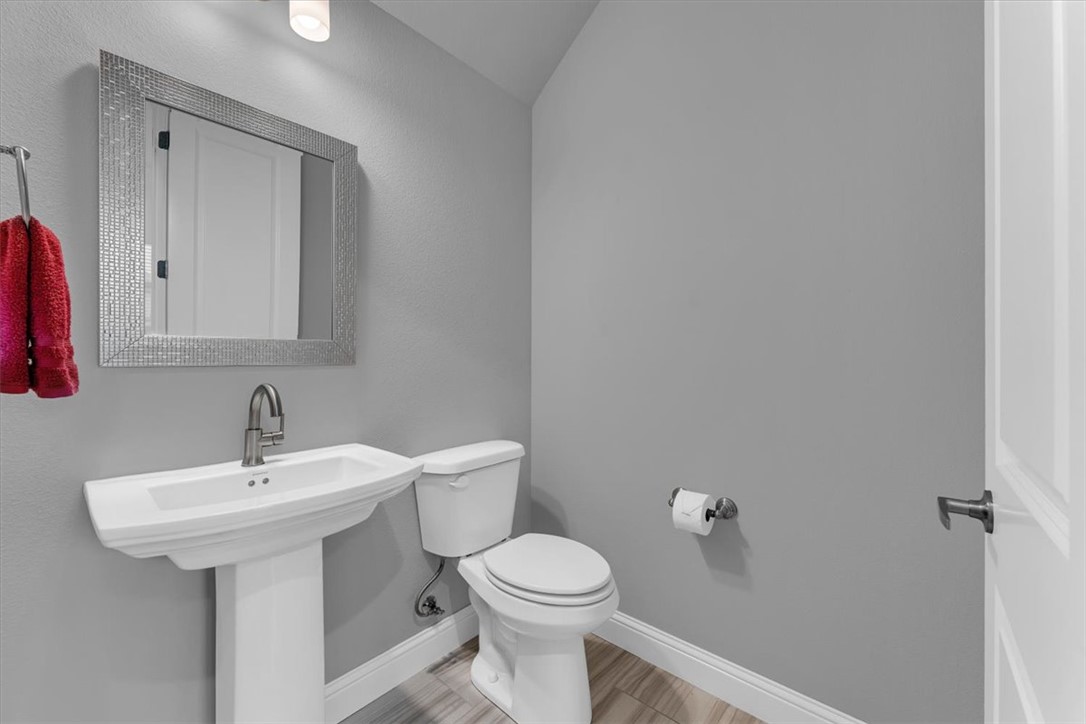
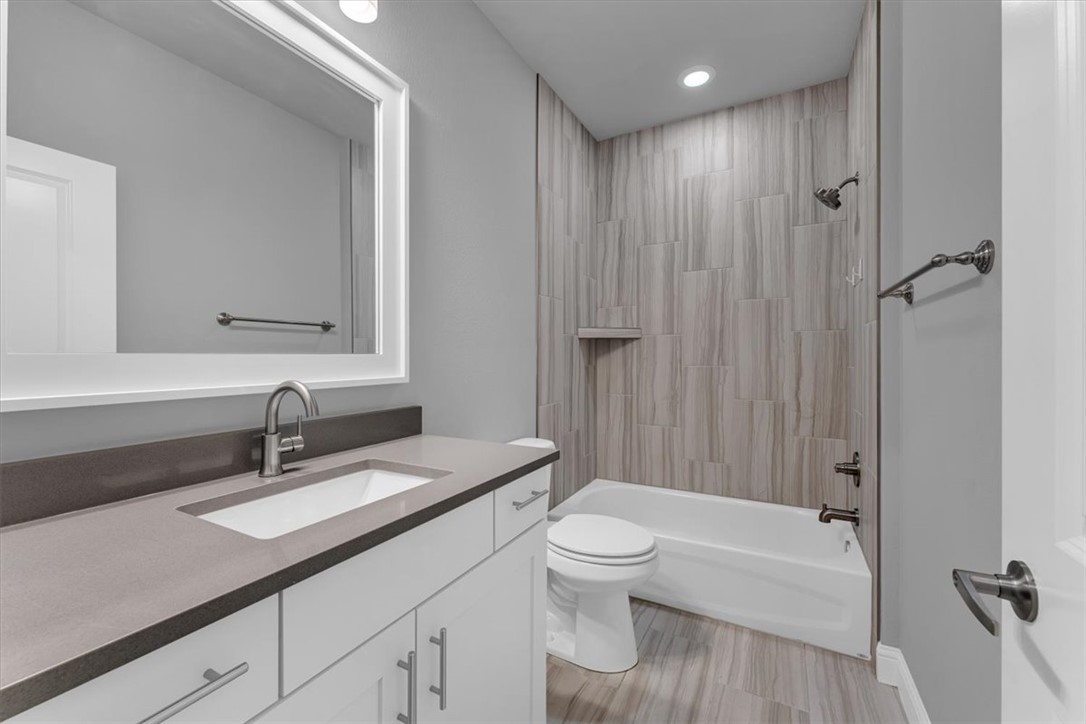
  • Total bathrooms4
  • full bathrooms3
  • half bathroom1
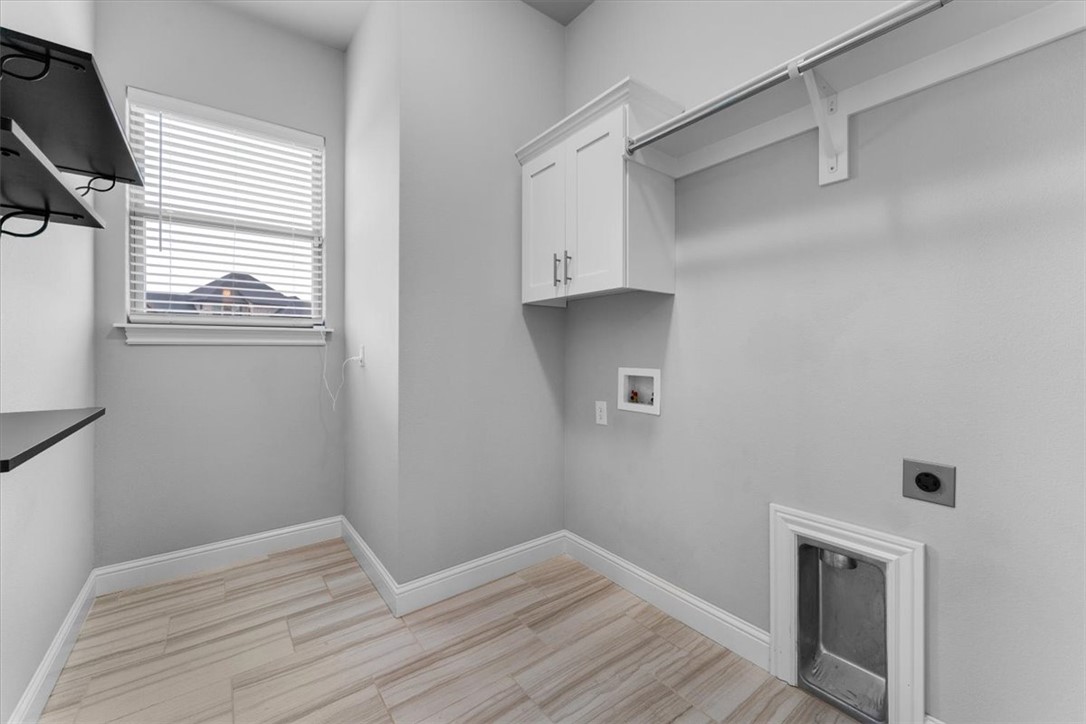
  • Laundry room Washer Hookup, Dryer Hookup
  • Flooring Carpet, Tile, Wood
  • Fireplace Family Room, Gas Log, Outside
  • APPLIANCES Built-In Range, Built-In Oven, Dishwasher, Exhaust Fan, Electric Oven, Gas Cooktop, Disposal, Gas Water Heater, Microwave, Refrigerator, Range Hood
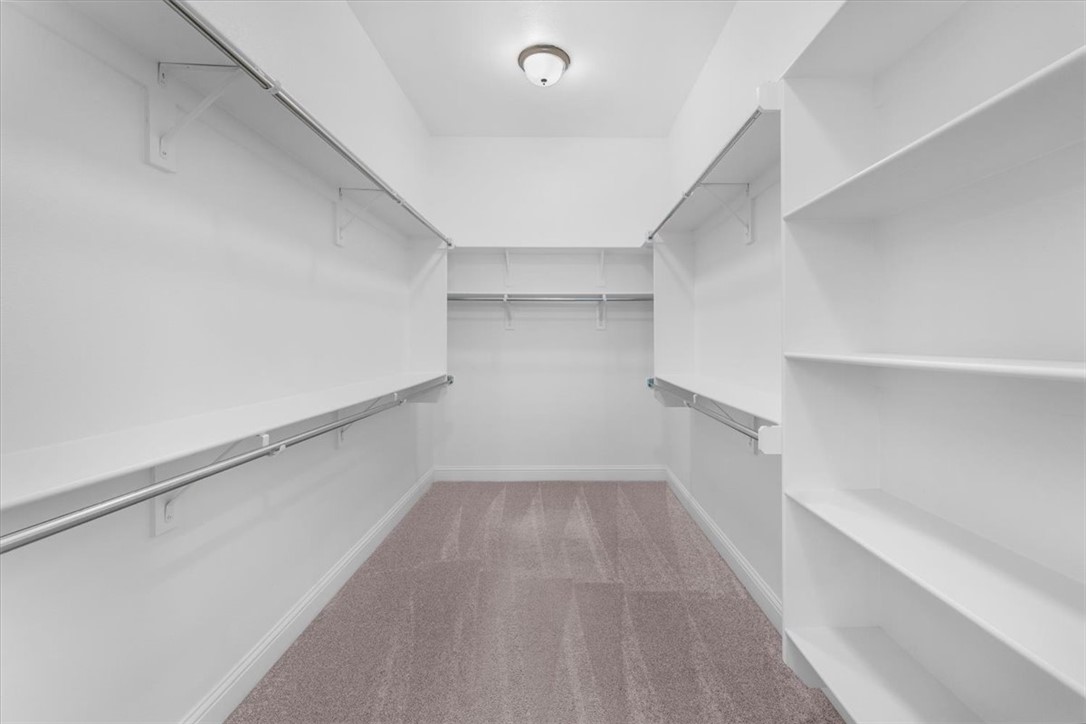
  • other interior Features Ceiling Fan(s), Pantry, Quartz Counters, Split Bedrooms, Walk-In Closet(s), Window Treatments

Area & Lot

  • Status Pending
  • Living Area3,394 Sq.Ft.
  • Total Area3,394 Sq.Ft.
  • Lot Area0.58 Acres
  • MLS® ID1345413
  • TypeResidential
  • YEAR BUILT2021
  • NeighborhoodHeathrow
  • Architecture StylesTraditional
  • School DistrictBentonville

Exterior

  • STORIES2
  • water SourcePublic
  • utilitiesElectricity Available, Natural Gas Available, Septic Available, Water Available
  • PoolIn Ground, Pool, Private, Vinyl
  • roofArchitectural, Shingle
  • lot featuresCorner Lot, Landscaped, Subdivision
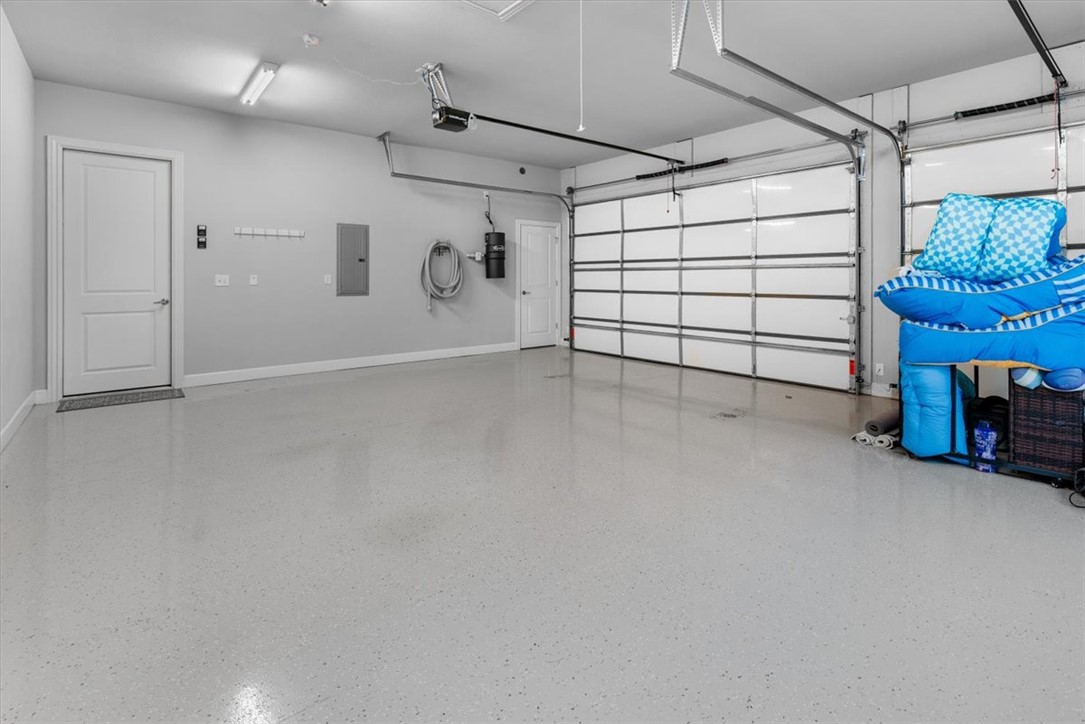
  • parkingAttached, Garage, Garage Door Opener
  • HEAT TYPECentral
  • AIR CONDITIONINGCentral Air
  • sewerSeptic Tank
  • SubstructureSlab
  • security FeaturesSmoke Detector(s)
  • other exterior FeaturesConcrete Driveway

Financial

  • Sales Price$1,075,000
  • Real Estate Tax $6,254/yr
  • HOA $775/yr
View Virtual Tour
image

Schedule a Showing

I would love to show you this beautiful property. Please select your preferred date and time below. I will be in touch shortly to confirm your appointment.

Schedule a Showing

I would love to show you this beautiful property. Please select your preferred date and time below. I will be in touch shortly to confirm your appointment.

Thank you for your interest in 107 Torrance Drive, Cave Springs, AR 72718. We are reviewing your request and will be in touch shortly!

Mortgage Calculator

Estimate your monthly mortgage payment, including the principal and interest, property taxes, and HOA. Adjust the values to generate a more accurate rate.

All estimates are provided for informational purposes only. Actual amounts may vary.
$0,000 Your Payment 20 15 65
$0,000 Your Payment

Heathrow

Explore

Work With John

Buying or selling a home is a major decision and you deserve a trusted professional by your side. John Rhine offers local expertise, strong negotiation, and a client-first approach to help you reach your goals with confidence.

Follow Me on Instagram